
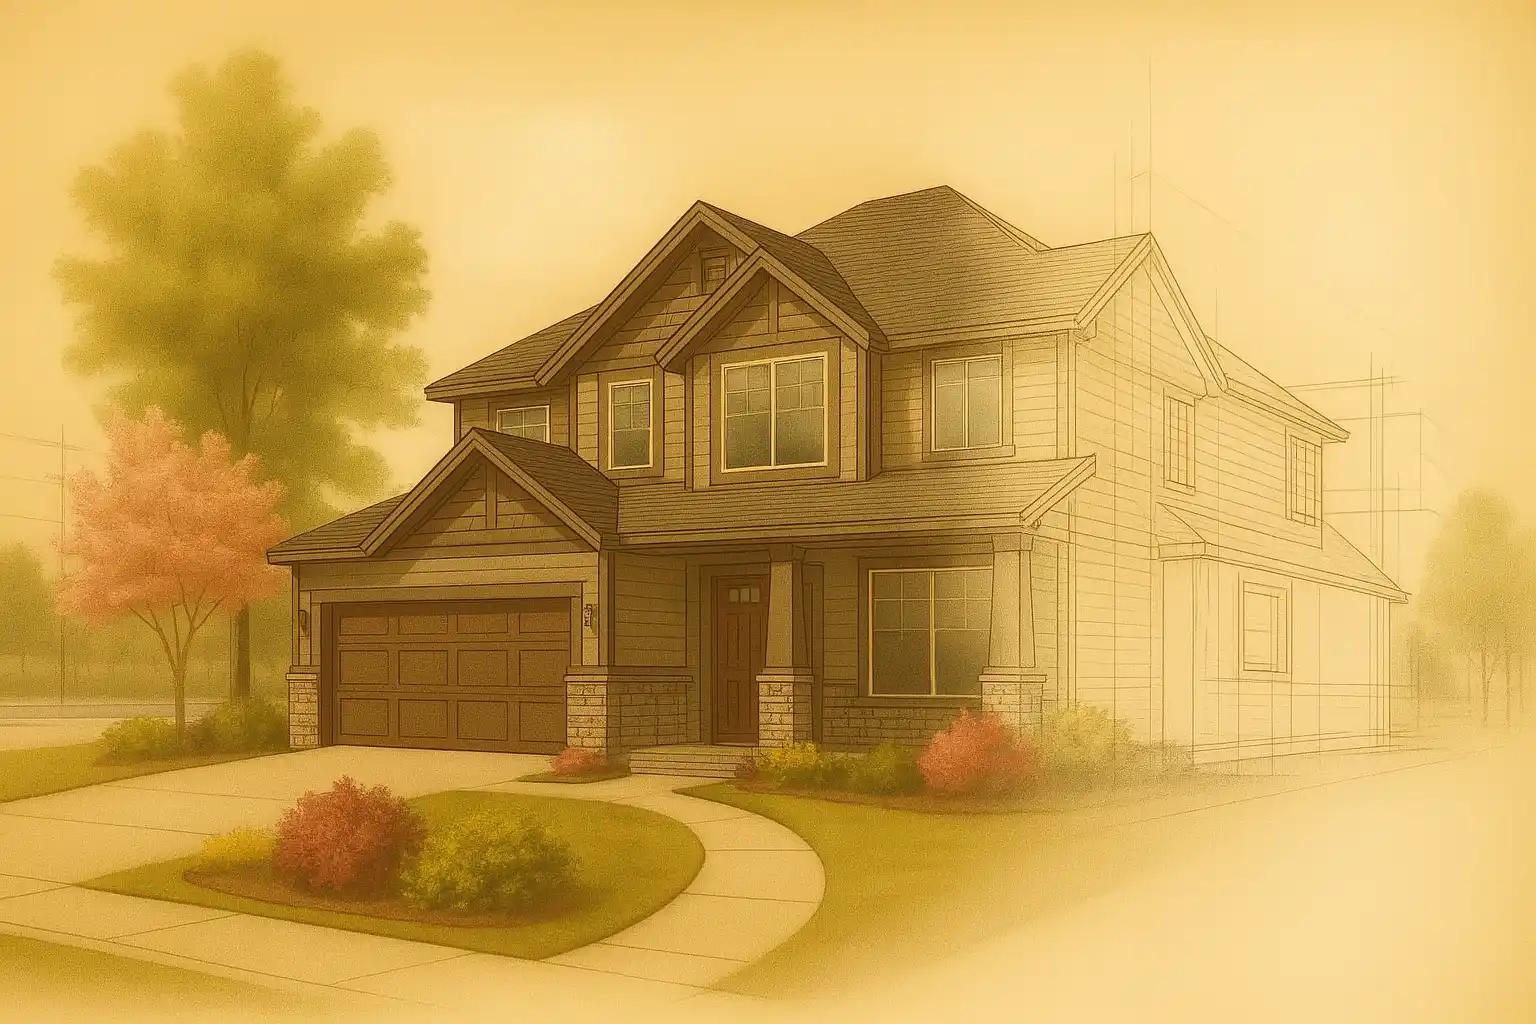
Lot-First Planning for American Fork Builds
The lot drives more decisions than most people expect: slope, drainage, utilities, setbacks, excavation, soil conditions, sun exposure, views, vehicle access, snow storage, window placement, outdoor living, basement walkout potential, and how the home sits in the neighborhood. We prefer to evaluate those realities early, while there is still room to improve the plan.
What we help coordinate
- Site review: grade, drainage, access, orientation, excavation, utilities, setbacks, and build-ready constraints.
- Plan review: floor plan flow, mudrooms, storage, stairs, mechanical space, window placement, structural needs, and future flexibility.
- Budget development: allowances, finish ranges, material lead times, subcontractor scopes, and change-order clarity.
- Permit path: construction documents, city submittal coordination, plan review responses, inspections, and closeout.
- Project management: trade scheduling, quality checks, communication, sequencing, and protection of finished work.
Design for a Growing City Without Losing Local Character
American Fork has a strong sense of place. The city’s Historic Preservation Commission emphasizes preserving historic homes, landmarks, and streetscapes, while the Planning Department manages future physical development through zoning, land-use maps, Main Street vision work, TOD planning, and parks and trails planning. A custom home does not need to imitate the past, but it should respect context.
That can mean rooflines and massing that fit the lot, exterior materials selected for durability and neighborhood fit, garages that do not dominate the street, outdoor rooms that make sense for Utah seasons, and interior layouts that support real daily life instead of only listing-photo moments.
Energy, Comfort, and Long-Term Maintenance
A custom home is the best time to plan comfort correctly: window orientation, insulation, air sealing, HVAC zoning, mechanical room access, water management, roof details, exterior penetrations, and finish durability. Decisions made on paper can save years of frustration if they account for American Fork winters, summer sun, dry air, and daily family traffic.
A Better Custom Home Process
Northpoint’s process is intentionally practical. We help define the must-haves, identify budget risk, coordinate with designers and engineers, price meaningful options, and build a construction schedule around real lead times. That makes the home more personal because the important details are not left to rushed decisions after framing has started.
If you are deciding between building new and improving an existing property, compare this path with our American Fork home remodeling and basement finishing services.