
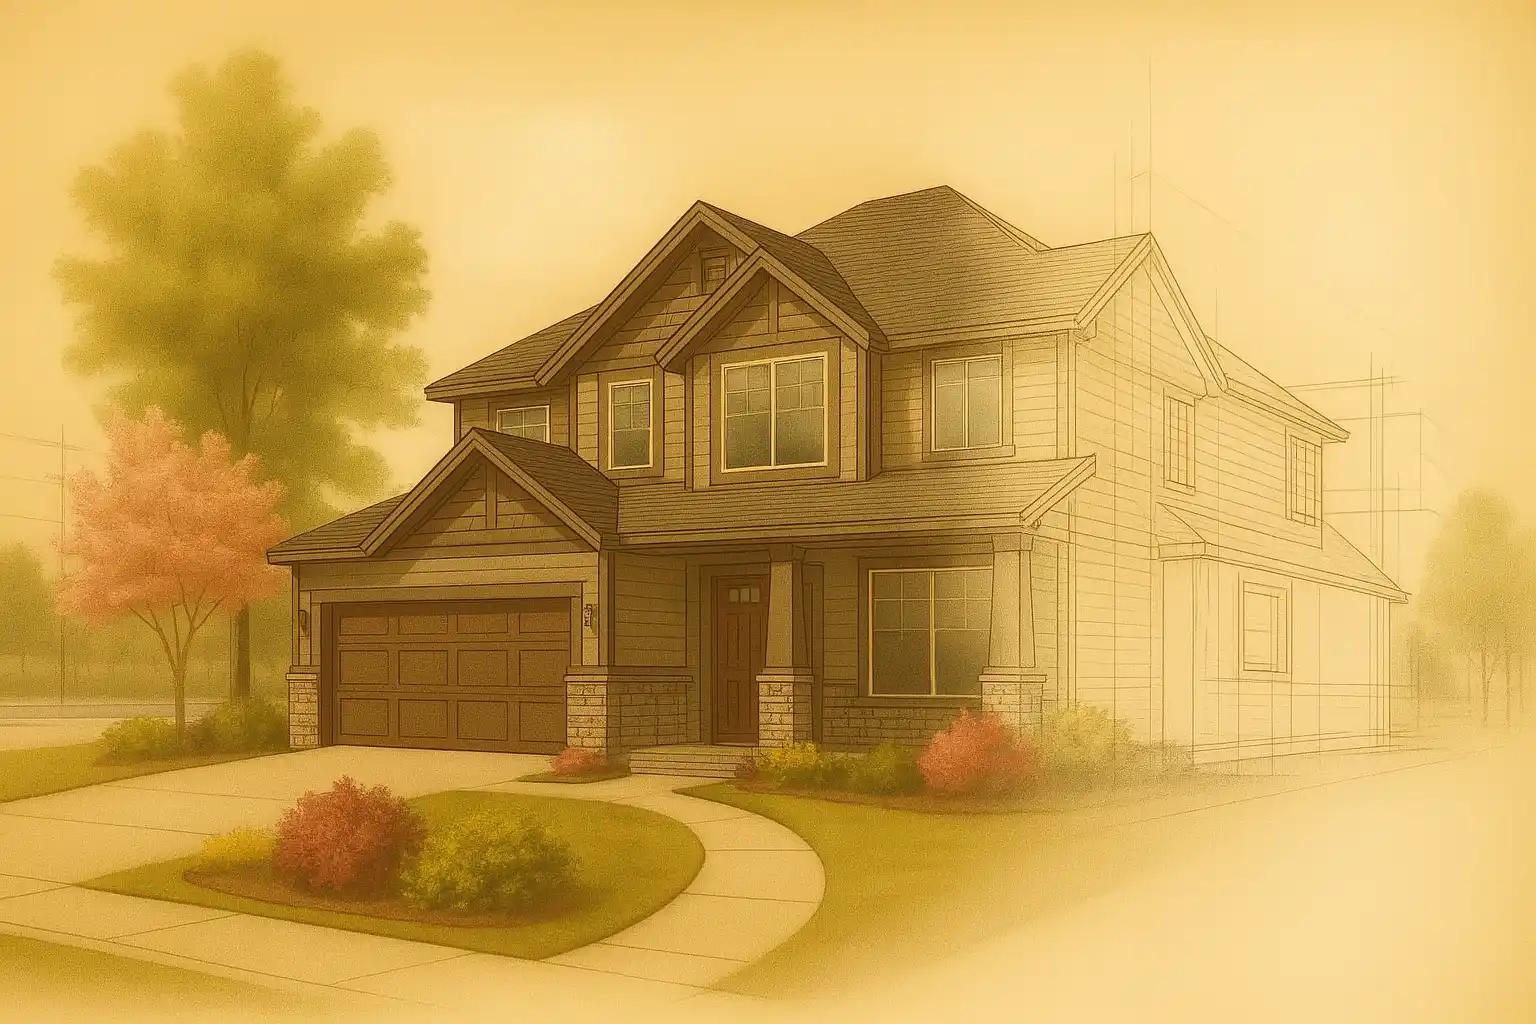
Why Custom Home Planning Is Different in Lehi
Lehi has rapid growth, expensive housing, young families, major employment nodes, and several different development patterns. The Lehi General Plan describes long-range planning across land use, parks and open space, moderate income housing, and transportation. For homeowners, that means location and lot context matter: a custom home near Traverse Mountain, central Lehi, Thanksgiving Point, or a developing west-side area may have very different design and construction priorities.
- Lot fit: slope, drainage, garage access, setbacks, utilities, views, sun exposure, excavation, and outdoor living should be studied before plan completion.
- Family function: mudrooms, pantry space, laundry placement, bedroom grouping, homework zones, guest rooms, and basement planning deserve as much attention as the exterior elevation.
- Performance: insulation, air sealing, HVAC zoning, window orientation, snow load, roof drainage, and durable exterior materials all affect comfort and maintenance.
- Budget control: allowances for cabinets, counters, tile, flooring, lighting, fixtures, appliances, fireplaces, exterior materials, and landscaping should be visible early.
A Better Custom Home Process
| Phase | High-value decisions |
|---|---|
| Pre-design | Lot walk, feasibility, utility questions, scope priorities, and budget range |
| Plan development | Floor plan flow, structure, energy details, basement use, and permit path |
| Selections | Cabinets, flooring, tile, counters, lighting, fixtures, doors, trim, and exterior materials |
| Construction | Schedule, inspections, subcontractor coordination, quality control, and communication |
If your custom home plan includes a lower level, review basement finishing in Lehi before finalizing rough-ins. If you are still deciding whether to build new or improve the home you already own, compare our Lehi home remodels guidance.
Lehi Custom Home FAQs
How early should I involve a builder?
Bring a builder in before plans are finalized. Early construction feedback can identify site, structure, utility, finish allowance, and budget issues while they are still easy to solve.
Can NorthPoint help evaluate a Lehi lot?
Yes. Lot evaluation can look at access, slope, drainage, utilities, orientation, excavation, setbacks, and the practical cost of turning the site into a build-ready home.
What makes custom home pricing change?
The biggest drivers are site conditions, size, structure, exterior complexity, window packages, cabinet and finish levels, mechanical systems, appliances, landscaping, and how clearly selections are defined before construction starts.