
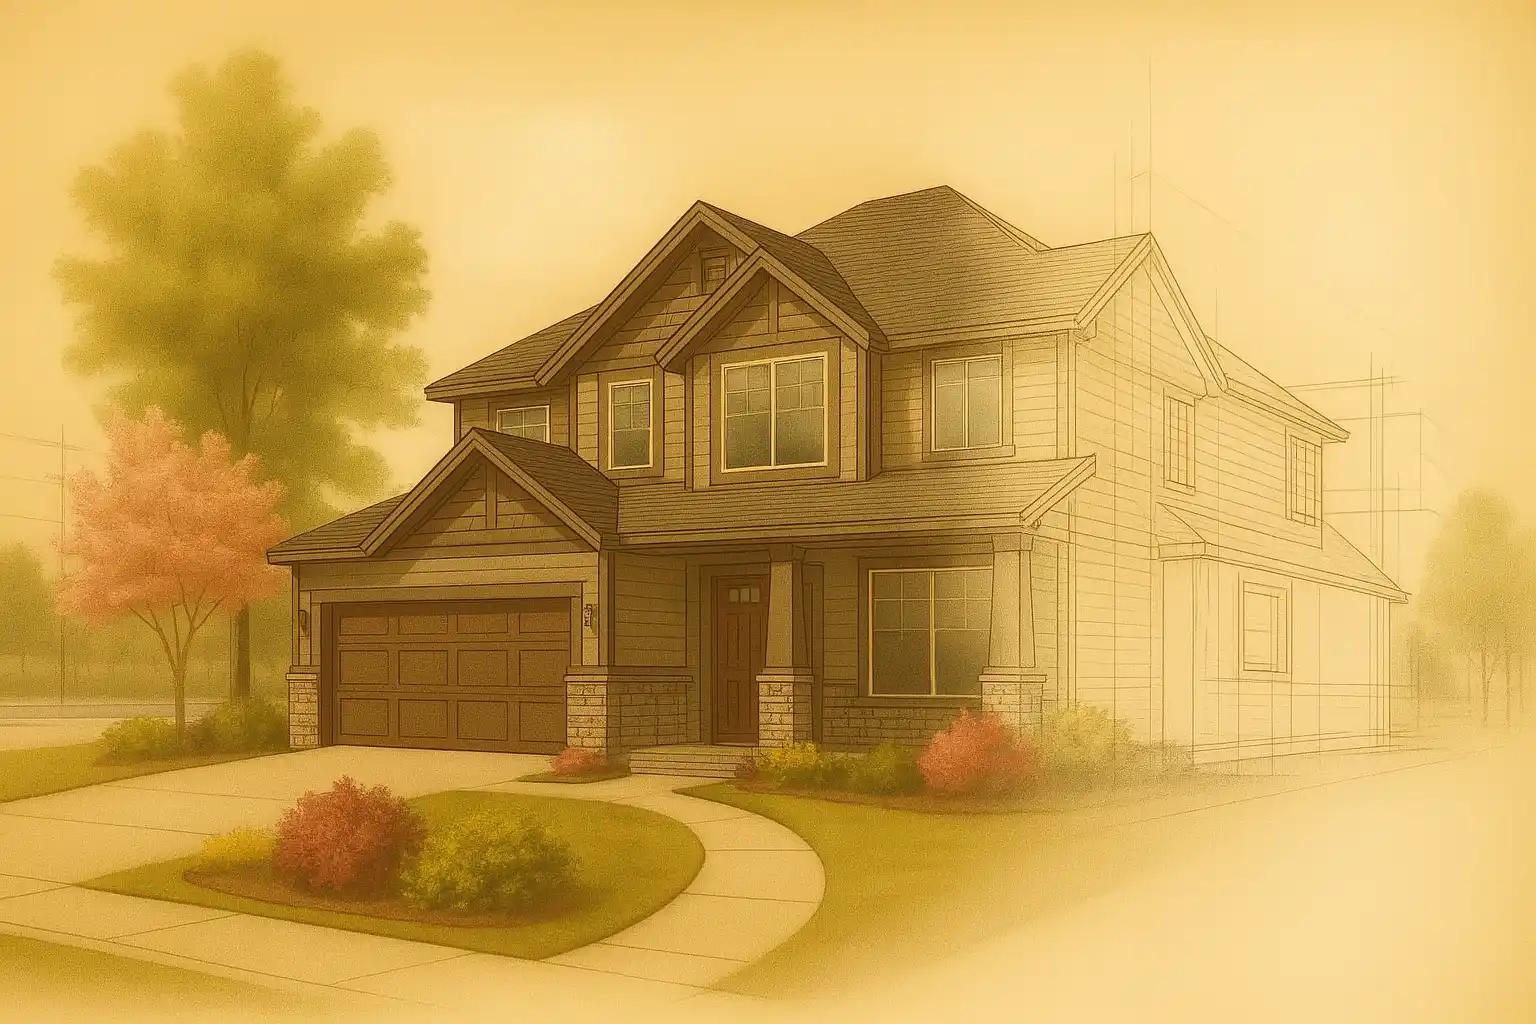
Why Lehi Projects Need Local Planning
For kitchen-focused scope, layouts and construction planning, visit our Lehi kitchen remodeling page. Use this city hub to compare the broader services for your property.
Lehi City’s Building and Inspections Department handles building permits, requires permit applications through its submittal portal, and publishes current code and design criteria. The city lists 2021 I-Codes, the 2020 NEC, ICC/ANSI A117.1-2017, Utah amendments, 43 psf ground snow load, 115 mph wind exposure C, seismic design category D2, and a minimum 30-inch frost depth. Those details matter when you are building or remodeling in a city with winter loads, rapid growth, hillside areas, and high expectations.
- Growing families need adaptable space: finished basements, bedrooms with proper egress, larger kitchens, durable mudrooms, better storage, flexible offices, and rooms that can change as kids get older.
- High home values make scope control important. A remodel should improve daily function and long-term value instead of simply adding expensive finishes to an awkward layout.
- Commercial work has to account for landlord requirements, city review, accessibility, mechanical and electrical loads, signage, inspections, and opening-date pressure.
- Lehi’s land-use pattern includes established residential areas, planned communities, highway commercial areas, technical/manufacturing zones, mixed-use areas, transit-oriented development, and environmentally sensitive areas.
Construction Services in Lehi
Use this page as the Lehi hub, then go deeper into the service page that matches your project: basement finishing in Lehi, Lehi custom homes, Lehi home remodels, or tenant improvements in Lehi. Each page explains local planning issues, permit considerations, and high-value choices for that specific scope.
Basement finishing
Lehi basements are valuable because many homes need more living space without giving up their neighborhood. We plan family rooms, bedrooms, bathrooms, offices, storage, theater spaces, guest suites, and workout rooms around code, comfort, ceiling height, HVAC, moisture, lighting, egress, and the city’s basement finish submittal expectations.
Home remodels
A Lehi remodel should solve the real constraint: a kitchen that cannot handle two cooks, a bathroom with poor storage, a main floor that lacks gathering space, a basement disconnected from the home, or an older layout that does not match a modern work-from-home routine.
Custom homes
Custom homes in Lehi need construction input early. Lot conditions, slope, utility service, snow load, wind exposure, drainage, energy performance, window orientation, garage storage, family traffic, and finish allowances should all be discussed before final plans and budgets are locked.
Tenant improvements
For offices, retail, medical suites, service businesses, restaurants, warehouse offices, and owner-user spaces, NorthPoint plans tenant improvements around the use of the space, code path, accessibility, MEP changes, inspections, landlord standards, and the business opening date.
What Makes a Better Lehi Construction Experience
- A clear scope before demo or excavation starts.
- Permit-aware planning, including drawings, inspections, and job-site documentation.
- Local utility awareness, especially when service upgrades, solar, commercial electrical loads, or new equipment are part of the scope.
- Finish selections coordinated early enough to reduce delays and allowance surprises.
- A practical schedule that accounts for occupied homes, business operations, material lead times, and inspection timing.
If you are comparing locations, NorthPoint also serves nearby Utah County communities including Orem, Provo, American Fork, and Saratoga Springs.