
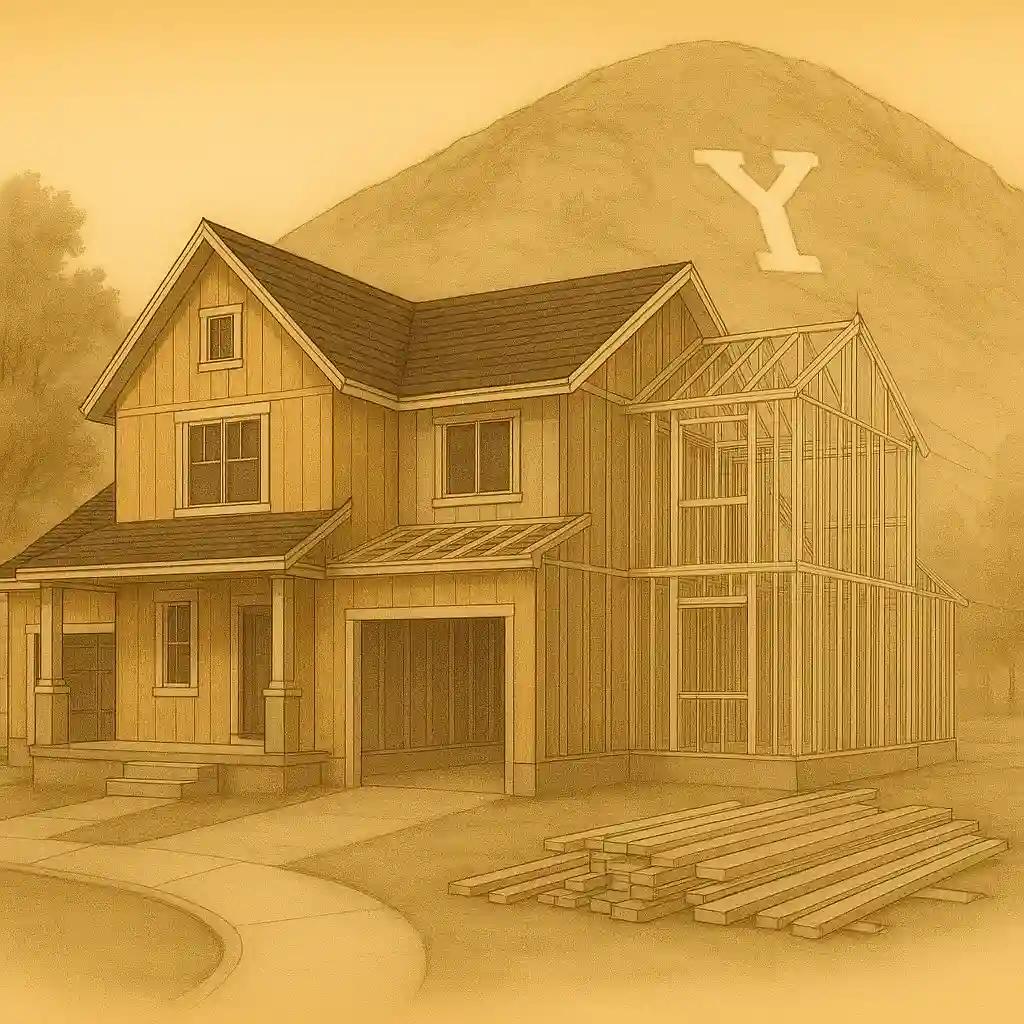
Buildability Comes Before Beautiful Renderings
The Provo new residential checklist asks for site and building plans, lot lines, setbacks, hard-surface drives and parking, grading with slope for storm runoff, elevations, floor plans, finished square footage, foundation layout, wall sections, energy conservation compliance, smoke detectors, GFCI locations, stairs, and more. That level of detail is why custom home planning should involve construction input before the design is locked.
On some Provo lots, the site itself is the story. The same checklist flags sensitive lands, east-side soils reports, engineering calculations, seismic qualification, retaining walls, and high-water-table areas where basement plans require careful review. A custom home budget can change quickly when excavation, retaining, drainage, soil, or basement assumptions are wrong.
What We Review Before a Provo Custom Home Quote
- Lot access, slope, setbacks, driveway layout, utility routes, grading, drainage, and build-ready conditions.
- Window placement for mountain views, privacy, solar exposure, comfort, and furniture layouts.
- Basement feasibility, walk-out conditions, high-water-table risk, egress planning, and future finish strategy.
- Structural complexity, rooflines, beams, seismic details, snow loads, wind exposure, and engineering needs.
- Allowances for cabinets, flooring, tile, fixtures, counters, lighting, exterior materials, and appliances.
Designing for Provo Family Life
Provo homes often need to support gathering, study, work, guests, storage, and changing household needs. A strong custom plan may include a hardworking kitchen, a pantry that actually absorbs bulk storage, a mudroom for winter gear, flexible bedrooms, quiet work areas, covered outdoor space, and a basement layout that can become useful living space without feeling disconnected.
If you are still comparing whether to build new or transform an existing property, our Provo home remodels page can help frame the remodel side of the decision. If the basement is a major part of the plan, review Provo basement finishing before finalizing the lower-level layout.
Energy, Comfort, and Utah County Weather
Custom homes should be planned for Provo's hot summers, cold winters, snow, sun exposure, dry air, and freeze-thaw cycles. The Provo Building Division publishes structural design requirements and local building resources, including snow, wind, seismic, frost, and weathering information tied to adopted codes. Early coordination between design, framing, HVAC, insulation, air sealing, and windows makes the home easier to live in after move-in.
Our Provo Custom Home Process
1. Lot and Goal Review
We start with the site, the must-haves, the budget, and the lifestyle goals. If you already have plans, we review them for construction practicality. If you are earlier, we help clarify what the home needs to solve before design time goes too far.
2. Preconstruction and Pricing
Preconstruction connects the drawings with real-world costs. We identify allowances, trade input, permit needs, schedule constraints, long-lead materials, and decisions that should be made before construction starts.
3. Build and Communicate
Northpoint manages trade sequencing, inspections, jobsite standards, finish protection, and progress communication so the project keeps moving without losing control of quality.
Custom Home FAQs
How early should I involve a builder?
Bring a builder in before plans are finalized. Early input helps align the lot, structure, utilities, energy details, finishes, and budget before expensive design choices are locked.
Can Northpoint help evaluate a lot before we buy?
Yes. We can help review access, slope, drainage, utilities, setbacks, excavation needs, basement assumptions, and likely construction concerns.
What should I prepare before requesting a quote?
Helpful items include the lot address or parcel details, rough budget, desired square footage, timing goals, example homes, must-haves, and any plans, surveys, or soils information already available.
Start a Provo Custom Home Conversation
If you are planning a custom home in Provo, Northpoint Construction can help turn early ideas into a buildable path. We will help you think through the land, the budget, the design, and the construction details that matter before the first footing is poured.