
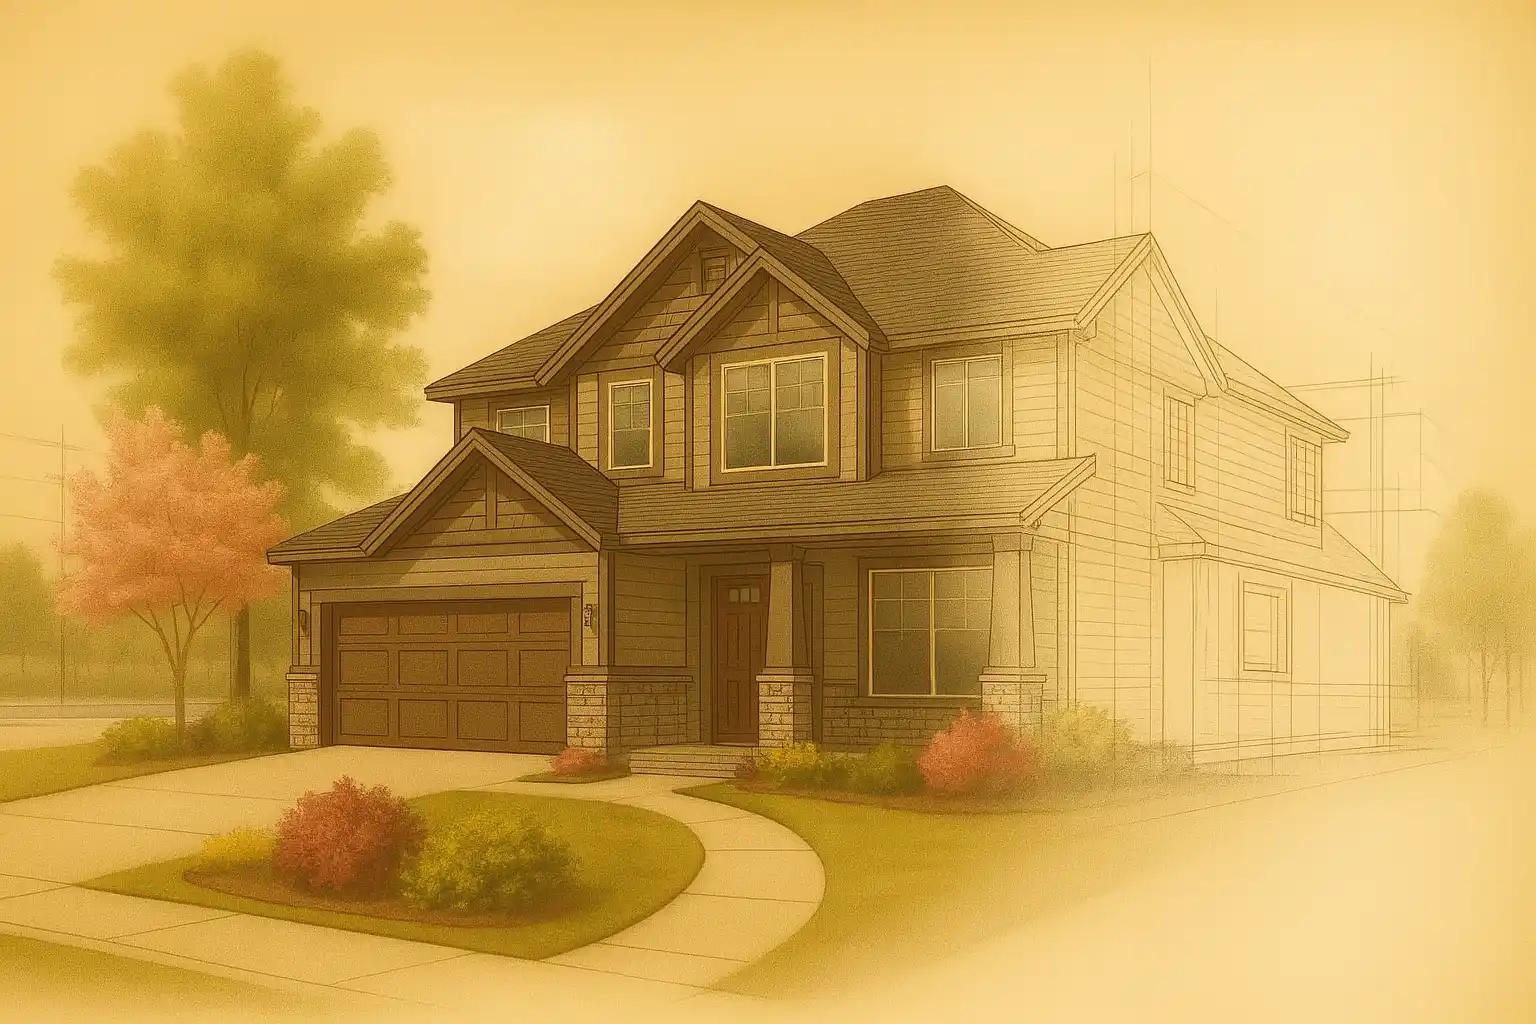
Why Custom Home Planning in Orem Needs a Construction-First Approach
A beautiful floor plan can still become painful if it ignores the realities of the site. Before construction starts, the plan should answer practical questions: how the home sits on the lot, where water drains, how vehicles and deliveries access the site, how utilities enter, how excavation affects the budget, how windows capture views without overheating rooms, and how the structure supports the spaces you want.
Orem publishes adopted code and design information for local work, including current model codes, wind speed, seismic design category, weathering, frost depth, ice shield requirements, and other criteria that affect how homes are designed and reviewed. A custom home builder should be thinking about those conditions before the bid is finalized, not after plan review corrections arrive.
What Northpoint Handles During a Custom Home Build
- Lot and site review: slope, access, drainage, utilities, setbacks, orientation, excavation needs, and buildability.
- Plan coordination: architectural layout, structural input, mechanical space, window placement, storage, circulation, and future flexibility.
- Budget development: line-item estimating, allowances, finish ranges, material lead times, and clear change-order expectations.
- Permit support: construction documents, city submittal coordination, plan review responses, inspections, and closeout.
- Project management: trade scheduling, quality checks, communication, sequencing, and protection of the finished work as the home comes together.
Design Decisions That Add Real Value
The highest-value custom home decisions are not always the flashiest. A smart plan makes everyday life easier. In Orem homes, that often means a kitchen that can carry family gatherings, a pantry that reduces clutter, a mudroom that can handle winter gear, bedrooms that remain useful as children grow, a basement plan that can finish cleanly later, and exterior materials that stand up to sun, freeze-thaw cycles, and normal maintenance.
Energy and comfort details matter too. Utah energy code requirements affect windows, insulation, air sealing, mechanical design, and documentation. When the builder, designer, and mechanical contractor coordinate early, the home is easier to heat and cool, less likely to have comfort complaints, and less likely to need awkward fixes after framing.
A Better Custom Home Budget Conversation
Custom home pricing is shaped by more than size. Two homes with the same square footage can have very different costs because of excavation, foundation complexity, rooflines, window packages, cabinetry, tile, plumbing fixture counts, electrical scope, built-ins, exterior materials, landscaping, and finish selections. That is why Northpoint separates must-haves, nice-to-haves, allowances, and unknowns early.
| Budget Area | What To Decide Early | Why It Matters |
|---|---|---|
| Site work | Slope, soils, drainage, access, utility path | Site surprises can affect excavation, foundation, retaining, and schedule. |
| Envelope | Windows, insulation, air sealing, exterior materials | These choices influence comfort, durability, energy use, and code documentation. |
| Interior finishes | Cabinets, counters, flooring, tile, trim, fixtures | Allowances need to match your expectations before construction starts. |
| Mechanical systems | HVAC layout, water heating, ventilation, gas/electrical needs | Mechanical planning affects comfort, walls, ceilings, and long-term operating costs. |
Our Orem Custom Home Process
1. Discovery and Site Fit
We start with the land, the goals, and the budget. If you already have plans, we review them for construction practicality. If you are earlier in the process, we help clarify the scope before design time is spent in the wrong direction.
2. Preconstruction and Pricing
Preconstruction connects the drawing set with real numbers. We identify trade input, allowances, schedule constraints, permit needs, and decisions that should be made before work begins.
3. Construction and Communication
Once construction starts, the project needs steady coordination. Northpoint manages trades, inspections, sequencing, jobsite standards, and progress communication so the home keeps moving without losing control of quality.
4. Finish, Walkthrough, and Handover
The final phase is where details matter most. We work through punch items, finish protection, final inspections, and handover so the home is ready for real life, not just a photo.
Custom Home FAQs
How long does it take to build a custom home in Orem?
Many custom homes take months of planning plus several more months of construction. The timeline depends on design readiness, plan review, site work, size, complexity, material availability, weather, and finish selections.
Can Northpoint help before I own the lot?
Yes. Early builder input can help you understand whether a lot is likely to support the home you want and what site conditions may affect cost or schedule.
What should I have ready before requesting a custom home quote?
Helpful items include lot address or parcel details, a wish list, rough budget range, example homes you like, target square footage, timing goals, and any plans or surveys you already have.