
Bedroom Egress Window Requirements: Utah Homeowner Guide
For most above-grade bedrooms, the minimum net-clear egress opening is 5.7 square feet, with at least 24 inches of clear height and 20 inches of clear width. A grade-floor opening may use the 5.0-square-foot exception, but the window well, escape route, and Utah's grandfathering rules matter just as much as the glass and frame.
You're probably looking at a basement window that seems big enough, or planning a bedroom remodel around an existing opening. The label says one size, the frame looks substantial, and the project seems straightforward until someone measures the space after the sash, hardware, drywall, insulation, and well are in place. That's where many installations fail.
I've seen homeowners treat egress as a window-shopping decision. That's backwards. A bedroom egress window is part of a rescue route. It must let a sleeping occupant get out and let emergency personnel get in, even when smoke, darkness, panic, snow, landscaping, or a stuck cover makes the situation worse.
Why Bedroom Egress Windows Exist
At 2 a.m., with smoke in the room and power out, nobody cares what size was printed on the window sticker. What matters is whether a person can get out fast, and whether firefighters can get in without fighting a jammed sash, a keyed lock, or bars that trap the room from the inside.
That is why bedroom egress windows exist. They are part of life safety, not a finish detail and not a box to check during a remodel. If the bedroom door is blocked by fire, heat, or smoke, the window becomes the escape route. If someone inside cannot get out alone, the same opening has to serve as a rescue route from outside.
The opening has to work from inside the bedroom, under stress, in the dark, and without tools or special tricks. Fixed glass does nothing for you in an emergency. Interior locks that need a key create the same problem. Security bars are only acceptable if they release quickly from inside. If they do not, they turn a legal-looking installation into a dangerous one.
Memorize the measurements
For a typical site-built home, remember these figures:
- 5.7 square feet: Minimum net-clear opening for most bedrooms.
- 5.0 square feet: Common grade-floor exception.
- 24 inches: Minimum net-clear opening height.
- 20 inches: Minimum net-clear opening width.
Those numbers describe the usable opening after the window is fully opened in its normal position. They do not describe the rough opening, the full frame size, or the label in the showroom.
Practical rule: If you have not opened the window fully and measured the actual passage, you do not know whether it qualifies.
That field check matters because egress is a rescue-route problem. The sash, crank, screen, lock, trim, and wall finish all affect whether the opening works when seconds count.
Basement bedrooms raise the stakes. A window can meet the opening standard and still fail the escape if it dumps into a tight, blocked, water-filled, or covered well. Treat the route as one system, from the bed to open yard.
The Core Egress Window Dimensions You Must Know
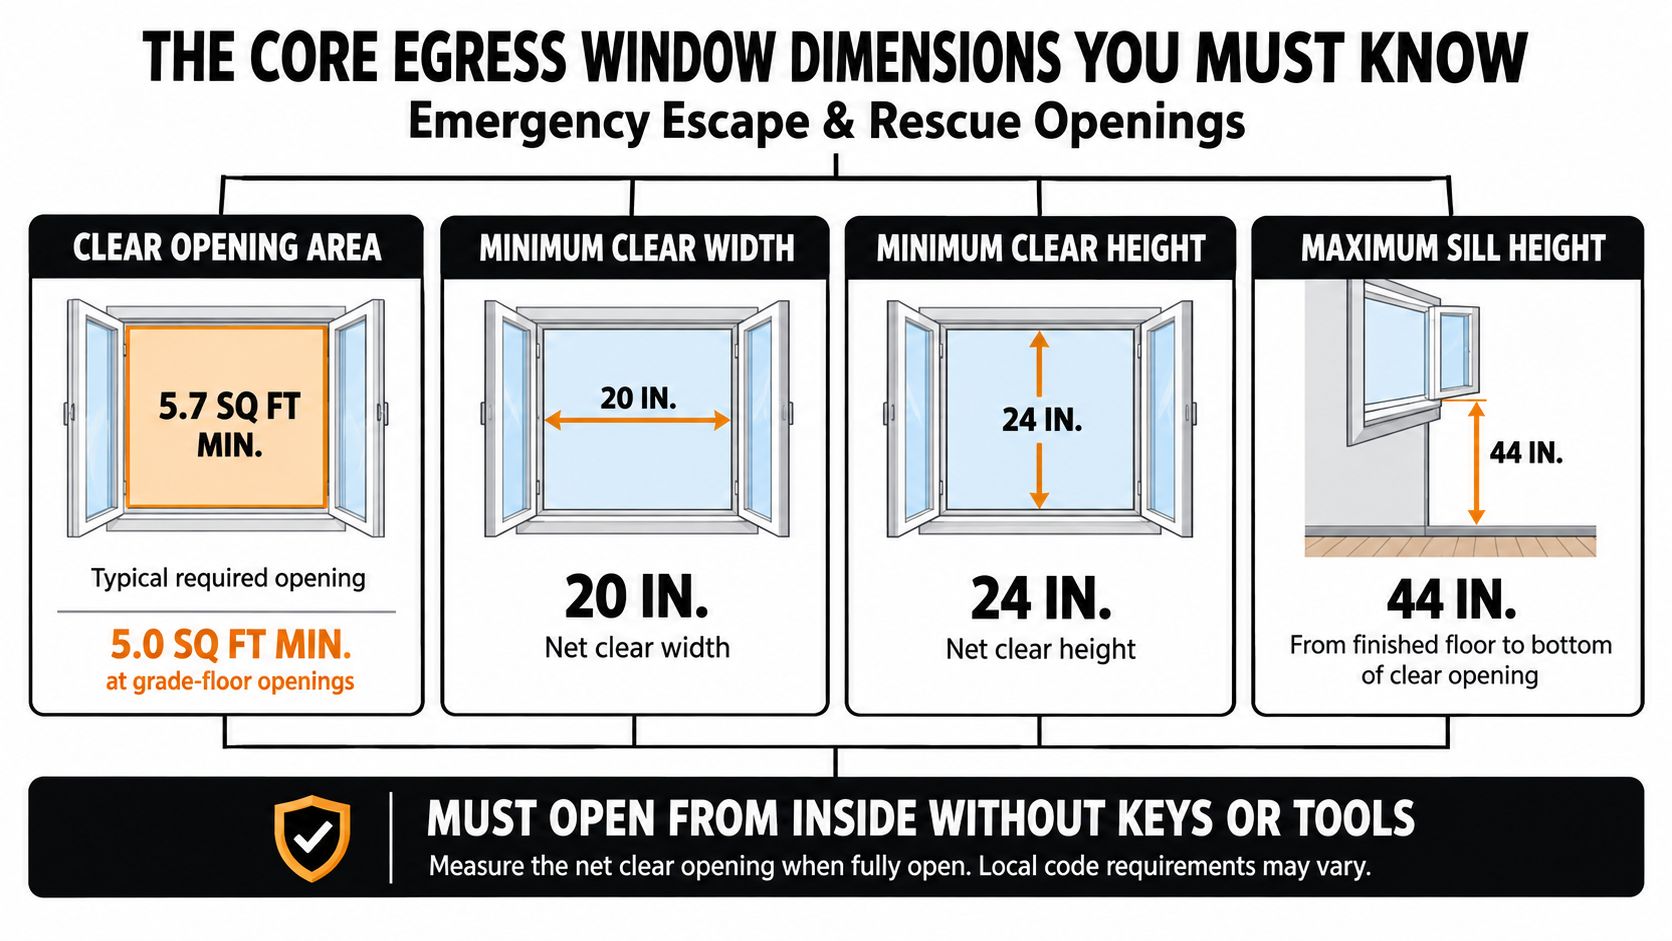
A bedroom escape window fails people in real life when the label looks right but the opening a person gets is too small. The number that matters is the net-clear opening, the space left after the window is fully opened in its normal position. Frames, sash parts, screens, hinges, locks, and cranks all eat into that space.
For most bedrooms, the working target is 5.7 square feet of net-clear area, with at least 24 inches of clear height and 20 inches of clear width under the residential code framework. A grade-floor opening often gets the 5.0-square-foot exception, but the height and width minimums still apply. Treat those numbers as a full set, not a menu.
Why simple multiplication causes mistakes
A lot of bad installs start with a lazy assumption. Someone sees 20 inches by 24 inches, figures that must pass, and moves on. It does not. That opening gives you only 3.33 square feet, which misses both the usual 5.7-square-foot standard and the common 5.0-square-foot grade-floor exception.
This is why egress is a rescue-route problem, not just a window-spec problem. The minimum area, minimum height, and minimum width work together. A tall narrow opening can hit the area and still trap a person at the shoulders. A wide short opening can fail the height test just as badly. Open the unit fully, measure the clear opening you can crawl through, then do the math.
Don't buy by nominal size
Homeowners get burned when they shop by rough opening or by the unit size on a sales sheet. The rough opening is just the framed hole. The frame size is just the outside dimension of the product. Neither tells you what a person can use in an emergency.
Ask for the net-clear opening dimensions before you order. Then verify them again after installation, with the window operating normally, not with parts removed or tricks that nobody will remember during a fire. If you are comparing other window features at the same time, this guide to energy efficient window materials can help, but do not let efficiency talk distract you from the escape opening.
Window Wells and the Escape Path Beyond the Glass
A below-grade bedroom window isn't finished when the sash opens. If the sill sits below adjacent grade, the window generally needs a window well that gives an occupant room to move out and reach the yard or another safe route. The well should be planned around the fully open window, not around the excavator's preferred hole size.
The opening should lead directly to a public way or to a yard or court generally at least 36 inches wide, according to the IRC emergency means of egress guidance. A narrow well can undermine a usable opening even when the glass itself passes measurement.
Check the well as a person would use it
Open the window completely. Stand at the bottom of the well. Ask whether someone can move from the opening to the ladder, steps, or top edge without twisting around stored items or striking the sash.
Check these conditions before you approve the installation:
- Clear movement: The fully open sash shouldn't block the route.
- Drainage: Water must have a reliable way to leave the well.
- Access equipment: A ladder or steps must remain reachable where required.
- Surface conditions: Soil, gravel, snow, leaves, and landscaping can't occupy the escape space.
- Structural work: Foundation cuts and well installation need appropriate planning, including any required residential foundation concrete work.
A cover, grille, or security bar must release from inside without a key, tool, or special knowledge. Test it with the window open. If the release is stiff, hidden, or blocked by furniture, the system isn't ready for an emergency.
Basement layouts add another complication. Local interpretations can differ on whether one qualifying opening may serve multiple sleeping rooms or whether each room needs its own opening. Before framing walls, review the project with the authority having jurisdiction and use the basement bedroom requirements guide as a planning reference.
Utah Grandfathering Rules for Existing Bedrooms
An old bedroom window that looks small isn't automatically illegal. Utah's 2024 amendment recognizes a practical distinction for certain existing bedrooms that complied with the code in effect when the bedroom was completed. In some circumstances, the owner may not have to physically enlarge the opening when doing so would compromise structural integrity or conflict with setbacks or window-well requirements, as documented in the Utah building-code amendment.
That protection is conditional. It doesn't give a homeowner permission to create a new bedroom with an undersized opening, and it doesn't excuse an improperly converted basement room. It also doesn't mean every replacement window can reduce the existing emergency-escape opportunity.
Separate the three situations
Existing, previously compliant bedroom: If the room was legally completed under an earlier standard, preserve the documentation and ask the local building department how the amendment applies. Enlargement may create structural, setback, or well conflicts that the rule specifically addresses.
Replacement window: A replacement should not make the existing escape opportunity worse. Confirm the replacement's net-clear opening before removing the old unit. A larger frame or different operating style can reduce the usable passage even when the new window looks more modern.
New bedroom or changed use: Adding a basement bedroom, converting an office into a sleeping room, or remodeling in a way that changes the room's legal status can trigger current-code review. Don't rely on the age of the house to justify a new noncompliant sleeping room.
Gather proof before making a decision
Collect the original permit date, prior inspection records, finished-floor height, current net-clear measurements, sill location, and any setback or well limitations. Take clear photographs with the sash fully open and record whether the cover, grille, or bar releases from inside.
An older window may be protected. An undocumented assumption is not protection.
If the opening is near a property line or a foundation wall that carries significant load, don't start demolition based on a generic online checklist. A contractor can assess the structural implications, while the local jurisdiction can determine whether the existing condition qualifies. Northpoint's guidance on non-conforming bedrooms is useful for organizing that review, but the authority having jurisdiction makes the final determination.
Manufactured Homes Versus Site-Built Code Standards
The first question isn't “Which window meets the IRC?” It's “Which building standard governs this property?” Site-built homes commonly fall under an IRC-based residential framework. Manufactured homes follow a separate federal standard, so copying site-built dimensions into a manufactured-home project can create the wrong design.
For site-built residential work, the widely recognized IRC benchmark developed through the IRC 2000 framework uses 5.7 square feet of net-clear area, 24 inches of clear height, and 20 inches of clear width. Minnesota's official code-history document records those provisions and identifies March 1, 2003, as a state implementation date in its timeline. That history matters because older homes may have been completed under a different adopted standard.
Manufactured homes use the federal standard in 24 CFR 3280.106, which specifies at least 20 inches of clear width, 24 inches of clear height, and 5 square feet of area. It also sets a maximum 36-inch height from the floor to the bottom of the opening, and the standard applies from July 15, 1976, onward, as summarized in the Minnesota emergency-escape code history.
Why classification comes first
Two bedrooms can look nearly identical and still follow different rules because one is in a site-built house and the other is in a manufactured home. The sill, hardware, opening area, and installation details may not line up. Rental owners and buyers should identify the building category before ordering a replacement unit or evaluating an inspection report.
Local amendments still matter. A Utah jurisdiction may interpret or amend the adopted code for a specific project, and permit review remains important for remodels, basement bedrooms, rentals, and converted spaces. Keep the property records, title information, prior permits, and manufacturer documentation together.
Don't let a salesperson settle the code question from a window catalog. Select the governing standard first, then select a window that delivers the required net-clear opening under that standard.
The Real Emergency Test for Egress Windows and Wells
A paper-compliant opening can fail in the field. Drywall returns can narrow it. Insulation can interfere with the sash. A security cover can stick. Snow can fill the well. A storage bin can block the ladder. The emergency test needs to account for the installed condition, not the clean drawing used during planning.
Run the field test in order
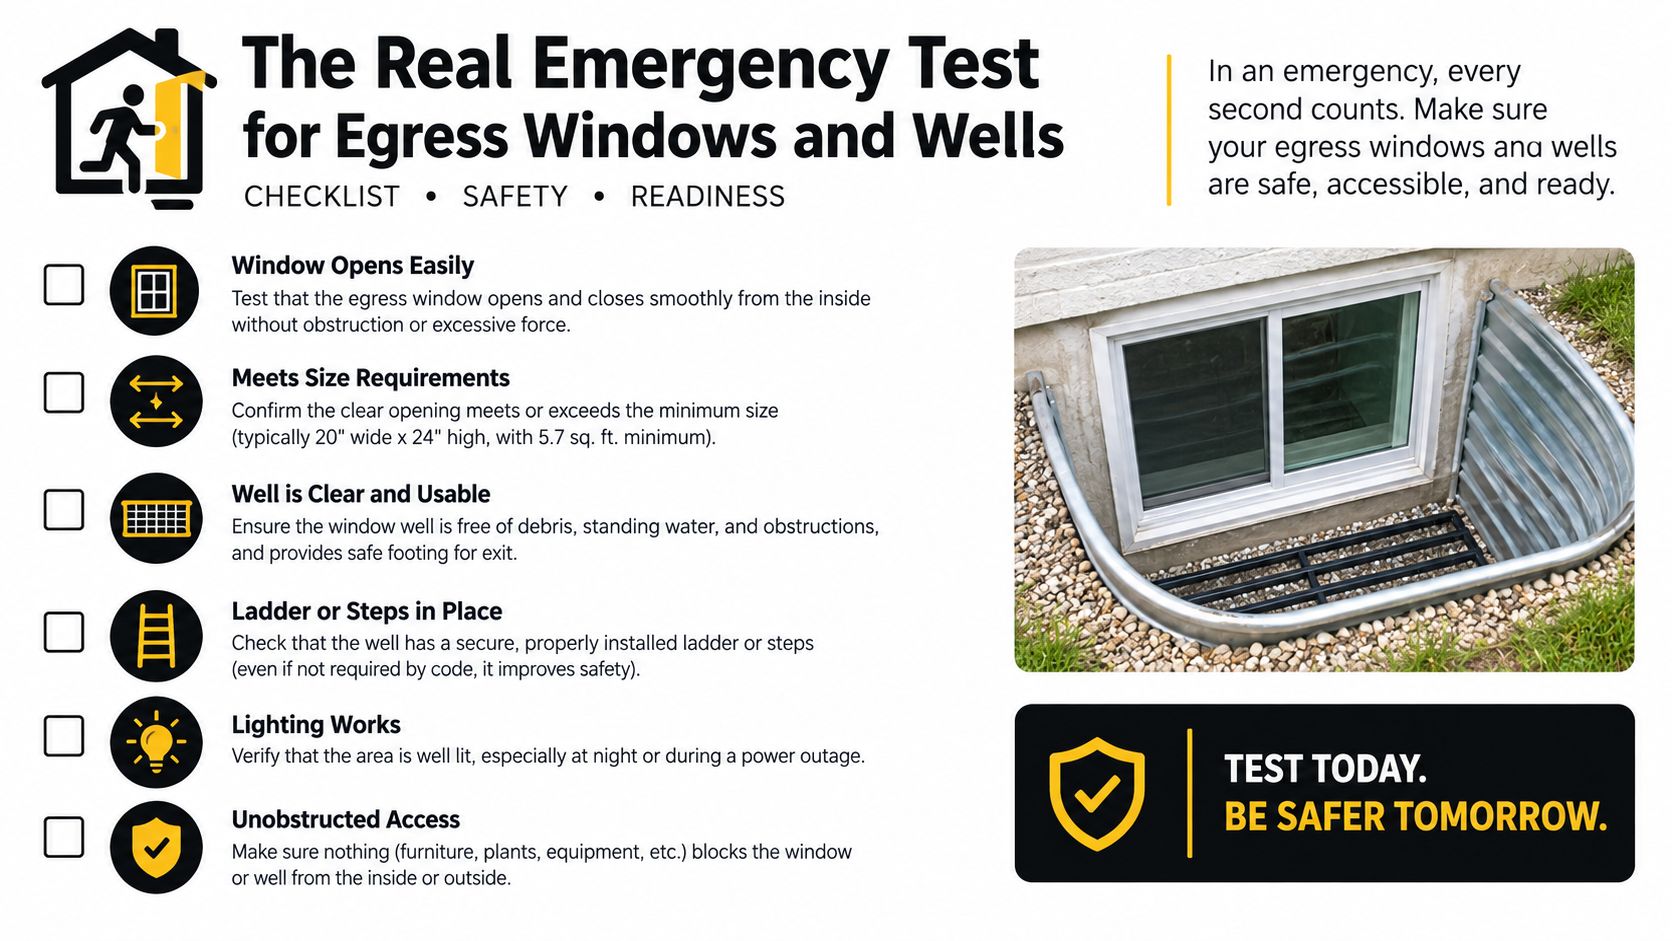
Measure the clear opening. Open the window normally and measure the unobstructed height and width. Don't measure the rough opening, glass panel, or frame.
Operate everything from inside. Open the window without a key, tool, or special knowledge. Test the crank, latch, screen, bars, and cover.
Inspect the well at full opening. Confirm that the sash doesn't consume the space needed for a person to move. Check the well's usable width, projection, drainage, and ladder or step access.
Follow the route to daylight. Remove stored items and debris. Check landscaping, snow accumulation, loose soil, and cover release. The route must lead somewhere an occupant can reach.
The operational test also catches maintenance problems. Open the window periodically, clear the well, and inspect drainage after severe weather. A route that passes inspection but becomes blocked by seasonal debris isn't dependable.
Use judgment where rules vary
Generic checklists often pretend every basement layout receives the same treatment. They don't. Some local guidance requires an opening in every basement sleeping room, while other interpretations may allow one qualifying opening to serve a basement containing multiple sleeping rooms.
Get that answer before framing partitions. A well that works for an open basement can become inaccessible after a wall, closet, insulation return, or furniture layout changes the route. For a new installation, coordinate the window, foundation opening, well, drainage, and interior finish as one design.
Next Steps for Utah Homeowners Evaluating Egress Windows
Start with one question. Are you evaluating an older bedroom, replacing an existing window, or creating a new sleeping room? In Utah, that distinction changes the conversation fast. Existing bedrooms may fall under different treatment than new work, but a rescue route still has to work when someone is tired, hurt, or in a smoke-filled room.
Then document what is there, not what you hope will pass. Measure the net clear opening with the sash fully open. Check the finished sill height. Open the hardware from inside. Run the route through the well all the way to open yard space. Take photos of the opening, the well, the grade outside, and anything that could block approval or real-world escape, including foundation limits, drainage problems, tight side yards, and snow piling zones.
Do this before you frame walls or cut concrete.
If you are finishing a basement, pick the window location early and sort out permit questions before the room layout locks you into a bad well or an unusable path. This practical guide to basement finishing permits is a good starting point for that discussion. If you are replacing an older unit, make sure the new assembly does not leave the bedroom with a worse escape route than it had before.
For replacement work, judge the whole installation. The glass size alone means very little if the sash swing, well clearance, ladder access, or exterior grading makes the route fail in practice. HIBCO exterior window updates is useful for comparing those exterior details.
Northpoint Construction handles basement finishing, remodel planning, property maintenance, and related construction work across Orem, Provo, Lehi, American Fork, and Saratoga Springs. Contact the team before work starts to review the window, well, drainage, and permit path together.