
Updated September 8, 2026. Cost data below are from the 2025 Cost vs. Value report; they are historical planning benchmarks, not 2026 bids or Northpoint Construction prices.
A kitchen budget becomes useful when it describes the work: what stays, what gets replaced, and which walls or building systems change. For homeowners planning in Utah County, this guide brings together regional cost context and the line items to discuss before requesting an estimate.
Regional kitchen remodel benchmarks
The 2025 JLC Cost vs. Value Mountain-region report lists the following job costs for its defined kitchen projects. The adjacent Salt Lake City market gives another Utah reference point; neither geography is a survey of Provo or Utah County bids.
| 2025 benchmark project | Mountain region job cost | Salt Lake City job cost |
| Minor kitchen remodel, midrange | $28,490 | $27,871 |
| Major kitchen remodel, midrange | $81,538 | $79,909 |
| Major kitchen remodel, upscale | $159,439 | $161,009 |
Salt Lake City figures come from JLC's 2025 Salt Lake City report. These are separate benchmark estimates, not the low and high ends of a local quote range. A smaller repair scope may cost less, and a more involved project may cost more. No Northpoint minimum, average project price, or estimate is implied.
Scope matters as much as the number. JLC's minor kitchen project keeps cabinet boxes in a 200-square-foot kitchen and replaces fronts, selected appliances, laminate counters, fixtures, flooring, and finishes. A paint-only refresh or a complete cabinet replacement is a different scope.
JLC explains that its figures are itemized estimates for defined projects; changes in size, selections, and local conditions affect actual prices. Read what the numbers mean before using a benchmark to set a spending limit. This guide has not applied an assumed inflation increase to turn 2025 data into a 2026 quote.
Build the estimate around line items
Ask for a written scope with quantities, product selections or allowances, and an explanation of what is excluded. Fixed category percentages can hide differences between projects: one kitchen may retain cabinets while another needs structural work. Use the following checklist to compare what each proposal covers.
| Budget item | What to clarify in the proposal |
| Design and approvals | Drawings, engineering if needed, permit responsibility, fees, and revisions. |
| Protection and demolition | Occupied-home protection, removal, disposal, and investigation of concealed conditions. |
| Cabinets and installation | Measured cabinet plan, boxes retained or replaced, finish, hardware, panels, trim, and installation. |
| Counters and backsplash | Selected material, fabrication, cutouts, edge details, installation, and wall repair. |
| Appliances and fixtures | Exact models or allowances; delivery, connection, and any owner-supplied items. |
| Plumbing, electrical, and ventilation | Existing conditions, relocations, capacity checks, circuits, duct routes, and related repairs. |
| Structure and finishes | Wall changes, supports, flooring transitions, drywall, paint, and work outside the kitchen. |
| Project coordination and closeout | Scheduling, trade coordination, cleanup, inspection responsibilities, and outstanding corrections. |
| Allowances and contingency | Unselected items, unresolved conditions, the reserve you will hold, and how changes are approved. |
Do not count labor twice. Some proposals include installation in the cabinet or countertop line; others separate it. Ask whether tax, freight, disposal, and coordination are included in each quoted amount. An allowance is a placeholder for a defined selection or scope, so compare its coverage as well as its dollar amount.
The choices that change project cost
Keep the layout or change it?
Keeping a workable sink, range, and cabinet arrangement may limit relocations. Moving a sink can also affect cabinets, flooring, wiring, and wall repair. Removing a wall raises a separate structural question that should be resolved before treating demolition as a simple line item.
If you are still deciding the extent of the work, compare a kitchen refresh, full remodel, and layout change. Set the scope first, then request prices for the same plan.
Specify the selections
Cabinet dimensions and construction, appliance specifications, countertop fabrication, and finish details give contractors something concrete to price. A premium appliance can also change electrical, gas, ventilation, or cabinet requirements. Compare an alternate selection with all of its associated work included.
Account for the existing house
Identify what can be checked before work starts and what remains concealed. Floor condition, framing, wiring, plumbing, and the route for a vent hood are questions to investigate, not automatic defects to assume. Record unresolved items and agree on how discoveries will be priced and approved.
Carry a reserve that matches the unresolved work
Choose a contingency with your contractor after reviewing the uncertainties. A universal percentage does not explain which risks it covers. Keep optional upgrades separate from the money reserved for concealed conditions, and request the price and schedule effect of a change before approving it.
Use scope comparisons instead of preset packages
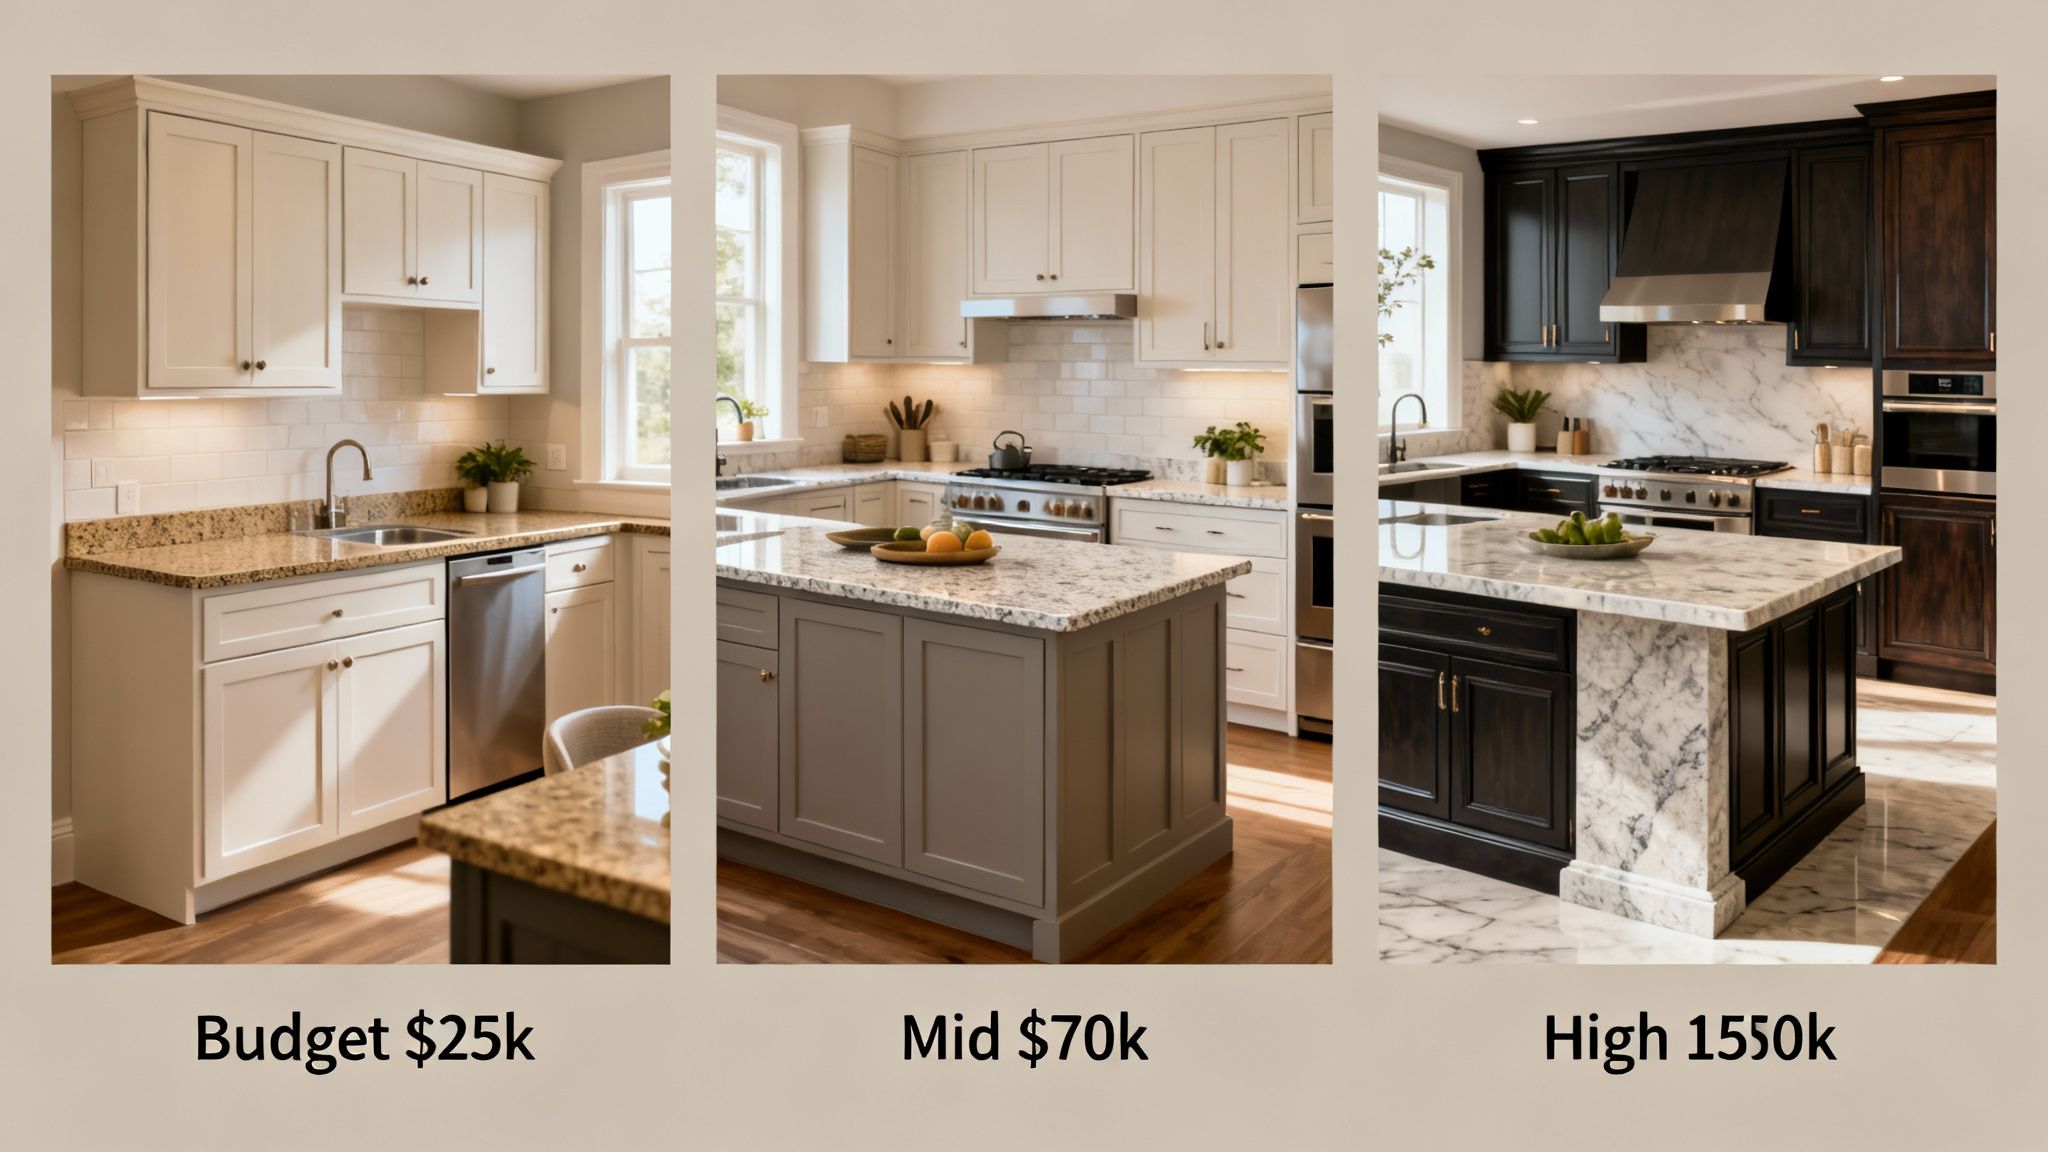
The illustrations show design possibilities; they are not documented Northpoint projects or priced packages. For budgeting, request alternatives based on your actual kitchen: retain serviceable components, replace the kitchen within the existing arrangement, or change the layout. List the added work between alternatives so you can decide what the extra investment solves.
Plan for the correct local review
For Provo work, the city's Building page routes residential remodels through its permit process and identifies supporting documents. Confirm which requirements apply to your proposed work before demolition; a finish change and a structural alteration should not be budgeted as the same task.
Provo's Residential Remodel Checklist, updated August 2025 and checked September 8, 2026, ties fees to valuation and requires a plan-review payment at submission. Ask for the applicable fees and design work in the estimate rather than assuming a fixed permit percentage.
For the local details, use our Provo kitchen cost and permit-planning companion. It explains how drawings, demolition review, and second-kitchen questions can affect scope; the regional benchmark table stays here.
Find kitchen remodeling information for your Utah County city
Start with the page for your project location. Provo's checklist is specific to Provo; confirm the review process with the jurisdiction responsible for an address in another city.
American Fork kitchen remodeling
Request a project-specific kitchen estimate
Bring your project address, photos or a measured plan, what you want to retain, what you want to change, preferred selections, and a spending limit you are comfortable discussing. Contact Northpoint to plan your kitchen remodel and request a project-specific estimate. Ask the estimate to identify inclusions, exclusions, allowances, unresolved conditions, and the next decisions needed to firm up the scope.
A published benchmark cannot tell you what Northpoint will charge for your house. That requires an assessment of your kitchen and a written proposal for the work you choose.