
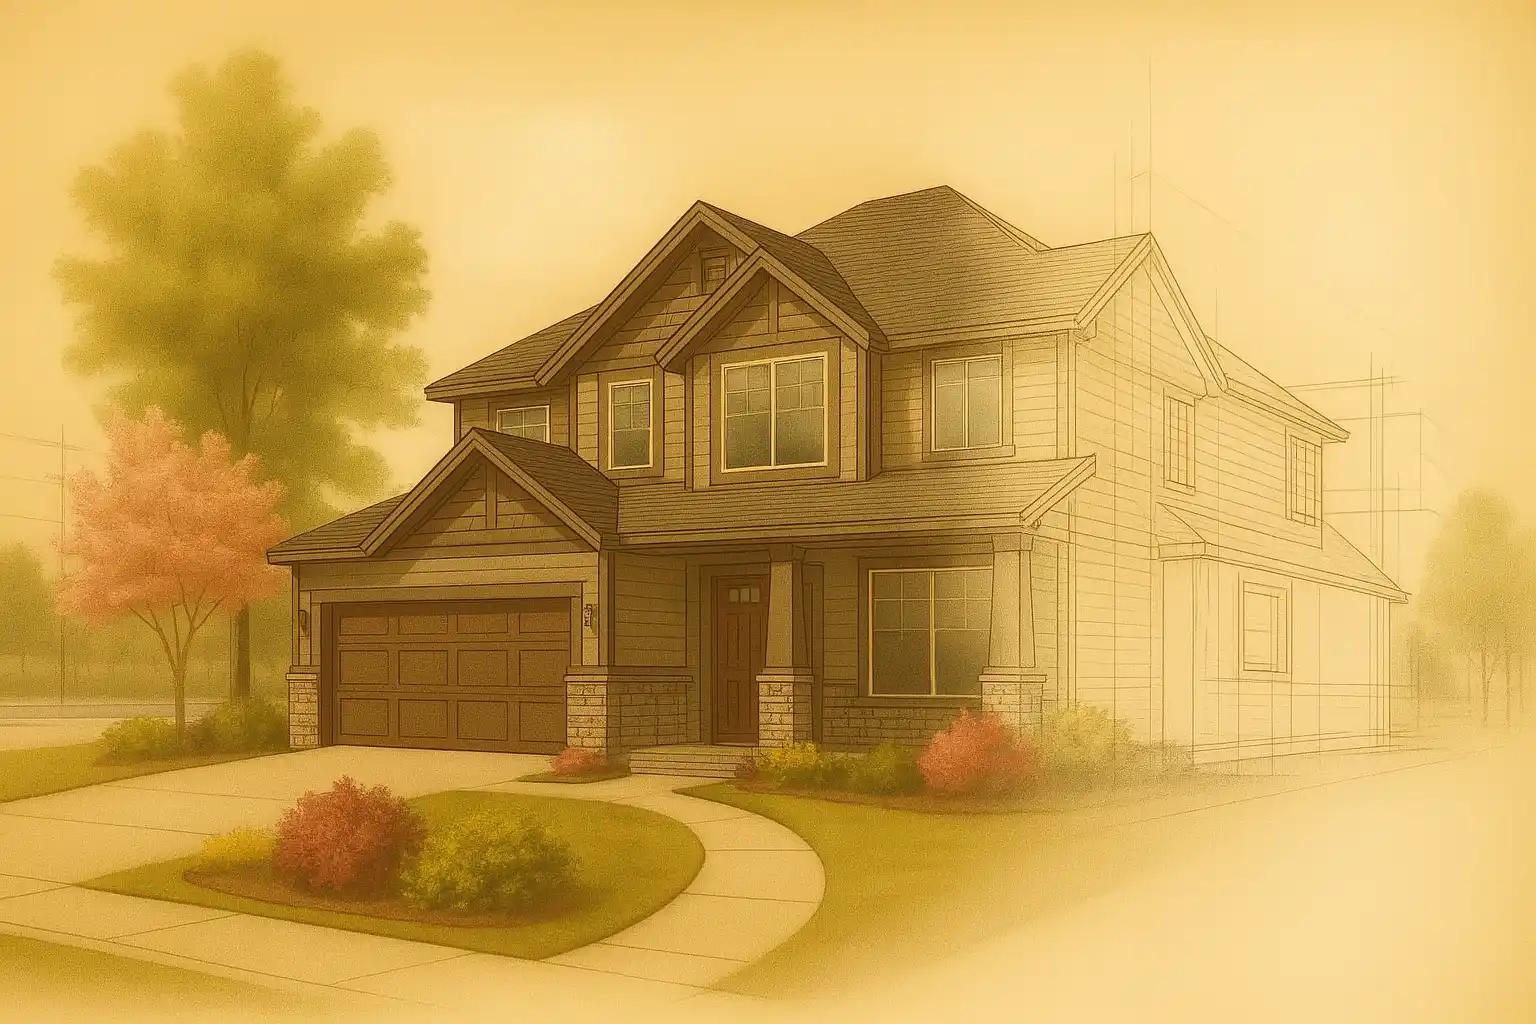
Start With the Problem, Not the Product
Cabinets, tile, counters, and fixtures matter, but the highest-value remodels begin with the real problem. Is the kitchen too tight when more than one person cooks? Is the bathroom failing because of moisture, layout, or storage? Is the basement disconnected from the rest of the home? Are you trying to add a bedroom, improve resale, create a main-floor suite, or make the home easier to maintain?
Once the goal is clear, the construction plan can follow. That plan should identify permit needs, structural questions, mechanical constraints, plumbing and electrical changes, material lead times, dust control, temporary access, and whether the family will live in the home during construction.
Common Orem Remodeling Projects
- Kitchen remodels with improved layout, cabinetry, islands, lighting, pantry storage, counters, appliance planning, and better traffic flow.
- Bathroom remodels with tile, waterproofing, vanities, fixtures, walk-in showers, ventilation, lighting, and storage.
- Basement tie-ins that connect finished lower-level space with the rest of the home through safer stairs, better lighting, family rooms, guest space, and bathrooms.
- Whole-home updates that coordinate flooring, paint, trim, doors, lighting, layout changes, and finish packages across multiple rooms.
- Additions and layout changes that require careful planning around structure, rooflines, foundations, HVAC, electrical load, and exterior continuity.
Permits, Existing Conditions, and Code Awareness
Orem requires online building permit submittal, and the city provides building safety resources for permit tracking, inspections, adopted codes, and related applications. Remodels that touch structure, electrical, plumbing, mechanical systems, exterior openings, bedrooms, bathrooms, finished living areas, or commercial use generally need more planning than a simple cosmetic refresh.
Existing homes also carry unknowns. Once walls or floors open up, a project may reveal framing that needs correction, old plumbing, undersized electrical, moisture damage, insulation gaps, ventilation issues, or previous work that was never finished correctly. A better remodel budget leaves room for investigation instead of pretending every hidden condition is known on day one.
Living Through a Remodel
Many Orem homeowners stay in the home during construction. That can work, but it needs a plan. We talk through work zones, dust control, temporary kitchens or bathrooms, utility shutoffs, parking, material staging, safety boundaries, pets, children, and which rooms must remain usable. A remodel is still disruptive, but better sequencing can make it manageable.
| Project Type | Planning Priority | Common Risk To Avoid |
|---|---|---|
| Kitchen | Cabinet layout, appliance locations, electrical, lighting, plumbing | Ordering finishes before the layout and utility plan are settled. |
| Bathroom | Waterproofing, ventilation, fixture clearances, tile details | Treating a wet room like a surface-only project. |
| Whole home | Phasing, flooring transitions, paint, trim, access, temporary living needs | Starting demolition before selections and schedule are coordinated. |
| Addition | Foundation, roofline, structure, HVAC, exterior match | Underestimating how much the existing home affects the new space. |
How Northpoint Keeps Remodels Clear
Scope Before Demo
We define what is included, what is excluded, what is unknown, and which decisions need to be made before work begins. That keeps the remodel from expanding by accident.
Selections That Match the Budget
Finish selections can make or break the budget. We help align cabinets, flooring, tile, fixtures, lighting, counters, hardware, and paint with the level of remodel you actually want.
Trade Coordination
A remodel often involves framing, electrical, plumbing, HVAC, drywall, flooring, cabinetry, tile, painting, and finish carpentry in tight sequence. Coordination is the difference between progress and rework.
A Finish That Feels Complete
The last 10 percent is where a remodel becomes polished: trim returns, caulk lines, paint touchups, hardware alignment, cabinet adjustments, final cleaning, and a punch list that gets resolved.
Home Remodel FAQs
How long does a home remodel take?
Small bathroom or finish updates may take weeks, while kitchens, basements, additions, and whole-home remodels can take significantly longer. Design readiness, permits, inspections, lead times, and hidden conditions all affect the schedule.
Can you help with design and materials?
Yes. Northpoint can help translate design goals into buildable choices, coordinate finish selections, and make sure the materials fit the schedule and budget.
What is the best first step?
Start with the rooms you want to change, what is not working, your ideal timeline, your must-haves, and a realistic budget range. From there, we can help shape the scope.